
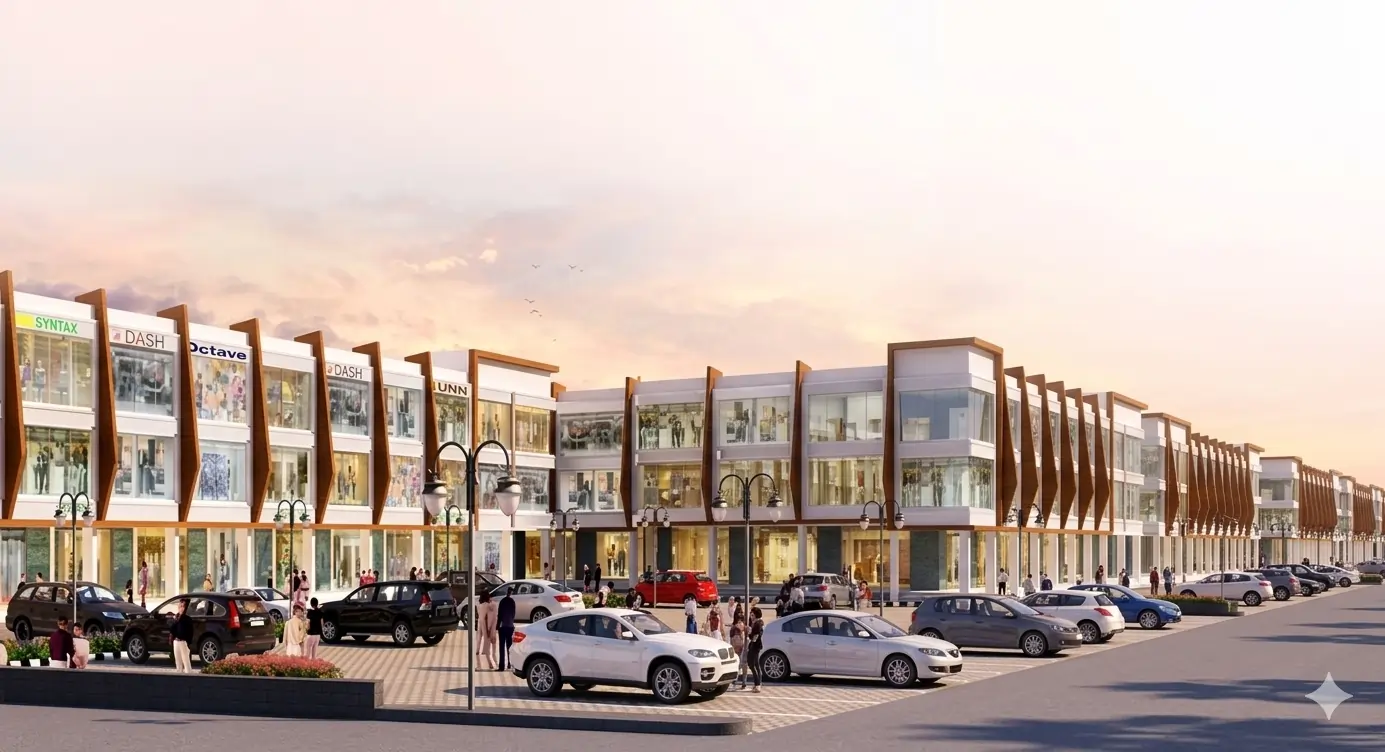
Jubilee Square Aerocity Mohali | Premium Operational SCO Showrooms
Explore Jubilee Square in Block E, Aerocity, Mohali. A premium 4-acre fully operational high-street commercial hub featuring SCO showrooms and office spaces directly on the International Airport Road.

Jubilee Square Aerocity Mohali – Premium Operational High-Street Landmark
Welcome to Jubilee Square, a fully operational, premium commercial landmark proudly positioned in the heart of Block E, Aerocity, Mohali. Conceptualized and meticulously executed by the renowned Jubilee Group, this flagship high-street development spans approximately 4 acres of highly coveted commercial land.
As the very first planned commercial development encountered in Block E, Jubilee Square boasts an impressive frontage and unmatched brand visibility directly on the bustling PR-7 International Airport Road. Fully delivered and thriving, it has transformed into a premier hub for high-street retail showrooms, corporate offices, and bank branches, offering an exceptional ecosystem for business growth and premium rental income.

Core Project Overview & Legal Verification
- Project Name: Jubilee Square
- Developer Group: Jubilee Group
- Location Hub: Block E, Aerocity, Mohali, Punjab (Directly on PR-7 Airport Road corridor)
- Total Project Area: ~4.00 Acres
- RERA Registration Number: PBRERA-SAS81-PC0077
- Development Type: Premium High-Street SCO (Shop-Cum-Office) Showrooms & Corporate Suites
- Total Inventory: 45 Elite Units across 3 structural blocks
- Project Status: Fully Completed / Ready to Move (High operational occupancy)
- Civic Infrastructure: Main electrical grids, water connectivity lines, and internal sewage networks fully maintained by L&T for GMADA.
Tailored Commercial Inventory & Sizing Dimensions
Jubilee Square Aerocity provides exceptionally planned, dual-aspect commercial options built to maximize usable space and provide an elite shopping experience:
1. 180 Sq. Yard Category Premium SCO Showrooms
- Standard Sizing Dimensions: 18′ × 90′ base plot footprint.
- Structural Layout Permitted: Basement + Ground + 3 Upper Floors.
- Key Advantage: Massive built-up layout area ideal for premium restaurant chains, anchor clothing brands, and multi-tier finance centers.
2. 121 Sq. Yard Category High-Street SCO Showrooms
- Standard Sizing Dimensions: 16′ × 68′ base plot footprint.
- Structural Layout Permitted: Basement + Ground + 3 Upper Floors.
- Key Advantage: Highly efficient commercial spaces designed to maximize carpet area while keeping maintenance expenses minimal.
3. Both Sides Open Corridor Showrooms
- A major architectural highlight of the project. Showrooms feature an open-front facade directly facing the massive traffic flow of the PR-7 Airport Road, while the rear corridor opens smoothly into the dense residential grids of Aerocity, ensuring a consistent dual stream of walk-in footfall.
Site Plan of Showrooms

Typical Floor Plans for Corner Showrooms

BASEMENT
Ground Floor Plan
First Floor Plan
Second Floor Plan
| SCO No. | Dimensions | Area (Sq. Yds.) |
|---|---|---|
| 1 | 22′ × 68′ | 166.13 Sq.Yds |
| 15 | 18′ × 68′ | 135.46 Sq.Yds |
| 17 | 18’6″ × 90′ | 185.29 Sq.Yds |
| 33 | 18’6″ × 90 | 185.29 Sq.Yds |
| 34 | 18′ × 90′ | 179.91 Sq.Yds |
| 47 | 23′ × 90′ | 229.89 Sq.Yds |
Technical Specifications & Infrastructure Advantages
| Infrastructure Feature | High-Street Commercial Engineering Standard Implemented |
|---|---|
| Three-Side Access | Smartly master-planned with entry and exit points on three sides to allow smooth vehicle circulation and completely avoid traffic bottlenecks. |
| Power & Backup | High-load dedicated sub-station transformers equipped with complete 24/7 power backup lines for all shared common corridors. |
| Walkway & Plazas | Exceptionally wide, stone-paved pedestrian corridors and open-air green plazas designed to provide an unhurried, luxury shopping environment. |
| Vehicular Support | Massive open surface parking bays built directly at the front and rear blocks to clear up pedestrian walkways. |
| Eco-Management | Advanced internal Sewage Treatment Plant (STP) and integrated Rainwater Harvesting Systems seamlessly integrated into the 4-acre campus. |
Strategic Location & High-Value Catchment Matrix
The exceptional commercial viability and stable rental yields at Jubilee Square Mohali are heavily driven by its immediate connection to high-spending residential clusters and upcoming institutional hubs:
- 0 KM: Flanking the PR-7 International Airport Road (serving as the main arterial link connecting New Chandigarh, Mohali, Zirakpur, Panchkula, and the Delhi Highway).
- Immediate Catchment: Seamlessly services a captive customer base of 5,000+ upscale households residing directly within the 1080-acre Aerocity development.
- Within 1-3 Minutes: Direct proximity to major upcoming corporate and institutional hubs, including Infosys IT Campus, Ashoka University, and major banking regional centers.
- Within 5 Minutes: Rapid vehicular access to IT City Mohali (Sectors 82, 83, and 101), Plaksha University, and the historical Gurudwara Sohana Sahib.
- 10 Minutes: A smooth, direct drive to the Chandigarh International Airport terminal.

Capitalize on Immediate Rental Income & Premium Resale Units
Because Jubilee Square is a fully delivered asset (RERA ID: PBRERA-SAS81-PC0077), it stands out as a reliable choice for commercial investors looking for immediate monthly rental income through pre-leased spaces or businesses wanting an active, high-visibility storefront.
Fill out the interactive contact form below to instantly fetch verified site layout maps, current lease yield data sheets, and arrange a private on-site inspection tour.
Upcoming Projects

Jubilee Denvox
Jubilee Denvox is a premier commercial hub by the jubilee group in Sector 102A, Mohali, offering a vibrant mix of modern corporate office spaces designed for startups, business, and retail brands.

Jubilee Amber Terraces
Jubilee amber terraces in sector 21 New Chandigarh offers 3+1 BHK independent floors on 250 sq.yards, featuring luxury space

Jubilee Imperia
Jubilee Imperia in sector 21 New Chandigarh offers 3/3+1 BHK residences in S+24 towers across 6 acres of elegance

Jubilee Elvira
Jubilee Elvira , sector 102A offers 3 BHK Luxury apartments with panoramic views, modern design, and top amenities

Jubilee Parkfields
Jubilee Parkfields in New Chandigarh offers plots and independent floors (200-500 sq. yards), with government approval for 161.55 acres.

Jubilee Mercasa
Jubilee Mercasa in sector 2, New chandigarh , offers luxurious 3,4 & 5 BHK apartments, spread across 5.4 acres with 6 towers.

Jubilee Avenoir
Jubilee Avenoir is a mixed-use high-street commercial and luxury residentail destination by the jubilee group in Sector 3, New Chandigarh

Jubilee Techyards
Jubilee Techyards in sector 102A mohali, is an upcoming commercial projects offering IT/commercials plots in the thriving IT Park with multiple MNCs