
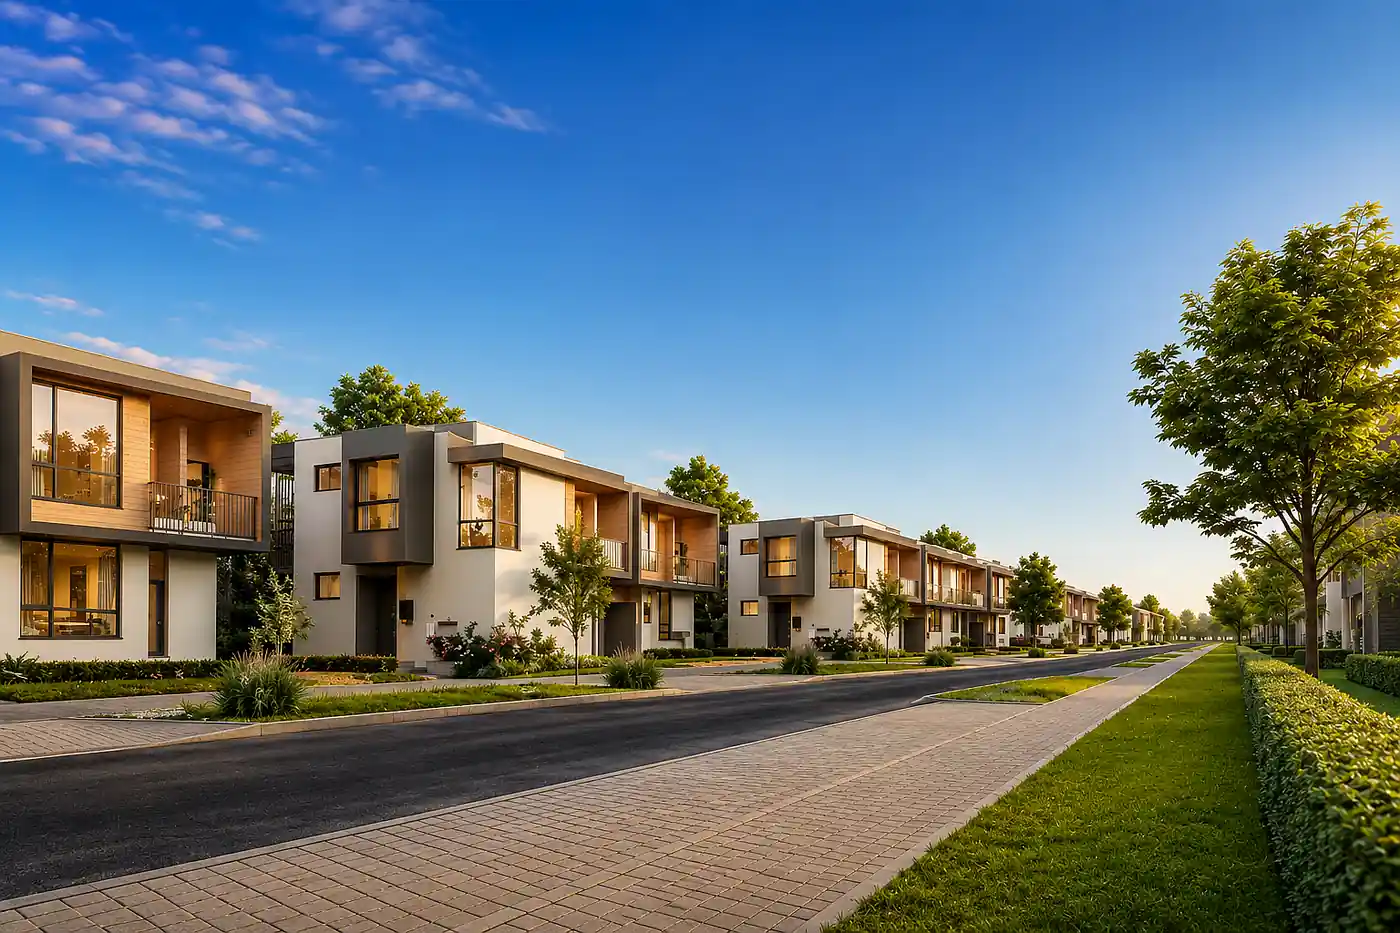
Jubilee Parklane Sector 120 Mohali | Plots & 3 BHK Floors
Explore Jubilee Parklane in Sector 120, Mohali. A 25 acre premium gated township featuring freehold residential plots, independent builder floors, and commercial DSS plots.

Jubilee Parklane – An Elite 25-Acre Gated Township
Jubilee Parklane is a ready-to-move, gated residential and commercial township developed by the Jubilee Group. Spanning approximately 25 acres, it is located directly on NH-21 in Sector 120, Mohali, Punjab, serving as the first major gated housing project at the Mohali entry point from Chandigarh Sector 39.

Key Highlights
- Project Name: Jubilee Parklane (including Jubilee Parklane Extension)
- Developer Group: Jubilee Group (Jubilee Joy Homes LLP)
- Location : Sector 120 / Sector 121, Mohali, Punjab (On NH-21 Corridor)
- Project Size: 25.02 acres with a 35% open area footprint.
- RERA Registration Number: PBRERA-SAS81-PR0819 (Extension: PBRERA-SAS81-PR1069)
- Development Type: Secure Low-Density Township (Plots & Low-Rise Floors)
- RERA Status: Fully RERA approved under registration number PBRERA-SAS81-PR0819
- Commercial Hub: Features an integrated market block called Jubilee Portico, offering double-storey shops (DSS) with a basement, ground, and first floor.
- Property Configurations: Includes freehold residential plots (ranging from 100 to 150 sq. yards) and triple-storied, 3BHK premium independent floors known as Jubilee Coral Terraces.
- Infrastructure Highlights: Features 500 feet of highway frontage clear of the flyover, underground electricity cabling, paved stone roads, and its own sewage treatment plant.
Residential & Commercial Projects

Freehold Residential Plots
Build your custom luxury villa or independent home within a secure environment. Plots are highly efficient and cut cleanly to optimize carpet area usage:
- 100 Sq. Yards (Approx. Dimension: 20′ × 45′) – Perfect for modern nuclear family setups.
- 130 Sq. Yards (Approx. Dimension: 23.6′ × 50′) – Balanced spatial profile for custom multi-floor designs.
- 150 Sq. Yards (Approx. Dimension: 25′ × 54′) – Premium-tier layout allowing generous room widths and setbacks.
- Note: Homeowners hold legal rights to construct up to 3 independent residential floors.

Jubilee Coral Terraces – 3 BHK Independent Floors
For families seeking immediate upscale living without the stress of managing self-construction:
- Configuration: Premium 3 BHK Low-Rise Independent Floors (Stilt + 3 Structure with Lift access).
- Orientation Advantage: Over 50% of the independent floor units directly face sprawling, manicured green parks.
- Premium Specifications: Laminated wooden master bedroom flooring, high-end modular kitchens with factory-fitted hob and chimney, internal PVC conduits with premium copper wiring, and anti-skid washrooms fitted with premium sanitary ware from Kohler / Roca.

Jubilee Portico – The Integrated Commercial Hub
Positioned at the front of the township to tap directly into massive everyday highway footfall:
- Property Type: Freehold Commercial DSS (Double Storey Shops) Plots.
- Structure Allowed: 100% ground coverage allowing Basement + Ground + 1st Floor configurations.
- Sizing Dimension: Standard 14′ × 39.5′ base setup with a dedicated public parking bay built to accommodate over 177 cars simultaneously.

Modern Amenities
The interior layout of Jubilee Parklane Mohali sets a benchmark for modern township design:
- Internal Access Roads: Minimum 30-foot and 40-foot wide internal circulation roads paved with high-durability interlock stone.
- Underground Utilities: Complete underground electricity cabling and telecom fiber lines to maintain an open, clutter-free skyline.
- Eco-Infrastructure: Functional internal Sewerage Treatment Plant (STP) coupled with high-capacity surface storm water drainage.
- Water Supply: Automated dual-tube well network with overhead reservoirs ensuring uninterrupted 24/7 water access.
- Leisure & Safety: Heavily guarded multi-tier security perimeter, theme gardens, dedicated safe kids’ play zones, and senior citizen plazas.
GALLERY


Strategic Location & Connectivity
Nestled at the border of Chandigarh and Mohali, Jubilee Parklane provides rapid, traffic-free access to major commercial hubs, transport hubs, and healthcare:
- Local Landmarks: Located right next to the historic Daun Sahib Gurudwara within easy walking distance.
- Retail & Entertainment: Just 1 KM away from VR Punjab Mall (Major retail, food court, and multiplex hub).
- Transit Hubs: Conveniently situated 2 KM away from the primary Inter-State Bus Terminus (ISBT) Mohali.
- Medical Infrastructure: Positioned 3 KM from Max Super Specialty Hospital and the Chandigarh entry boundaries via the Sector 39 corridor.
- Employment Hubs: Efficiently connected at 5 KM from Industrial Focal Point Phase VII-A & VII-B.
- International Transit: A smooth highway drive of 18.8 KM routing directly to the Chandigarh International Airport.
Architectural Specifications

Sector 120-121 Mohali Punjab 160014
Access the Latest Inventory Layout & Price Breakdown Sheets
Inventory within the original phase and the new Jubilee Parklane Extension moves very quickly due to the highway proximity and ready-to-move status. Contact us form below to instantly connect with certified project specialists for genuine resale availability, corner plot maps, or to book an on-site physical tour.
For Instant informations & Price list Please call us : +91 7719573629
Upcoming Projects

Jubilee vallum
Jubilee Vallum in Sector 90 Mohali, offers luxurious 3 BHK and 4 BHK apartments across 3 towers with 16 floors, spread over 2.90 acres

Jubilee Amber Terraces
Jubilee amber terraces in sector 21 New Chandigarh offers 3+1 BHK independent floors on 250 sq.yards, featuring luxury space

Jubilee Imperia
Jubilee Imperia in sector 21 New Chandigarh offers 3/3+1 BHK residences in S+24 towers across 6 acres of elegance

Jubilee Elvira
Jubilee Elvira , sector 102A offers 3 BHK Luxury apartments with panoramic views, modern design, and top amenities

Jubilee Parkfields
Jubilee Parkfields in New Chandigarh offers plots and independent floors (200-500 sq. yards), with government approval for 161.55 acres.

Jubilee Mercasa
Jubilee Mercasa in sector 2, New chandigarh , offers luxurious 3,4 & 5 BHK apartments, spread across 5.4 acres with 6 towers.

Jubilee Twinto
Jubilee Twinto offers premium co-living spaces in mohali, ideal for professionals and students, with modern amenities for comfort and convenience.

Jubilee Techyards
Jubilee Techyards in sector 102A mohali, is an upcoming commercial projects offering IT/commercials plots in the thriving IT Park with multiple MNCs