
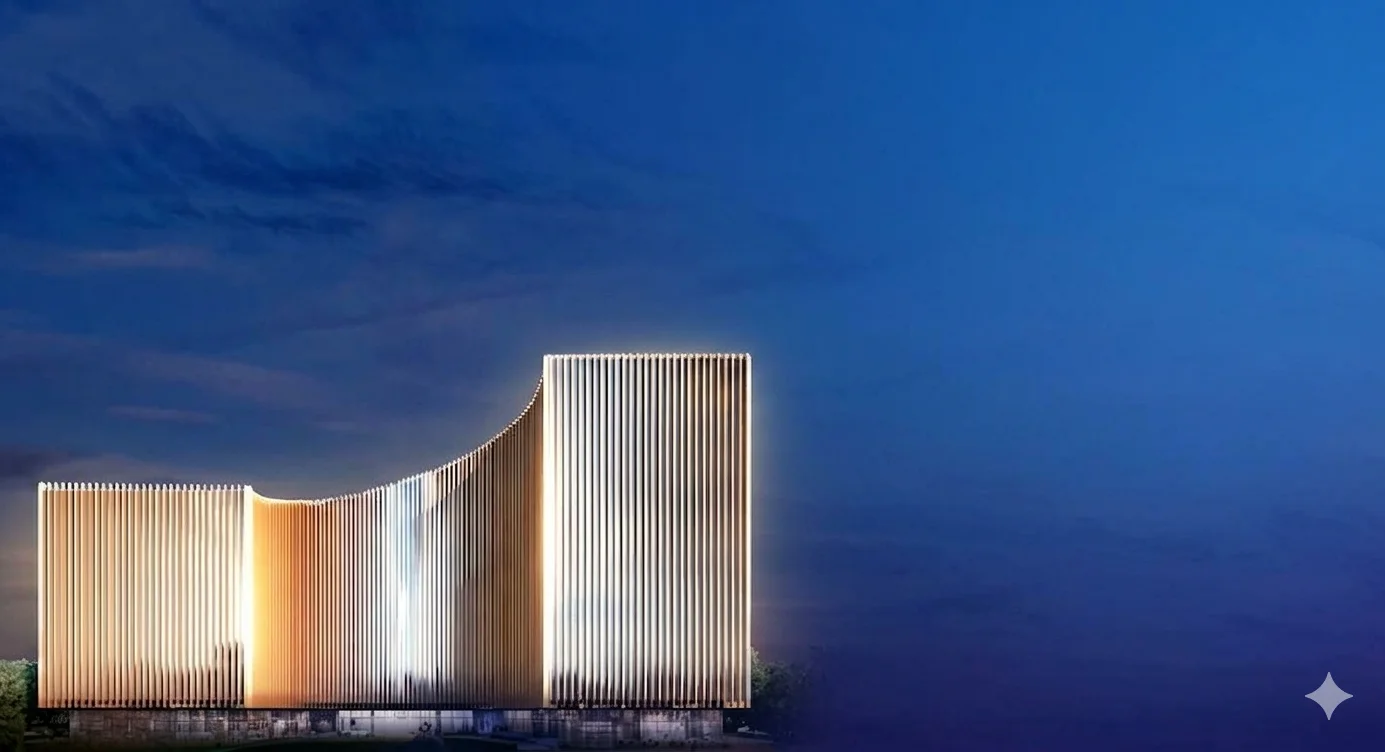
Jubilee Clio Sector 75 Mohali | Premium Retail & Iconic Office Spaces
An iconic 2-acre commercial landmark featuring premium retail spaces, double-height lobbies, and large-scale corporate office suites.

Jubilee Clio Sector 75 Mohali – Punjab’s First Iconic Corporate Landmark
Jubilee Clio is a premium, RERA-approved commercial real estate project developed by the Jubilee Group in Sector 75, Phase 8, Mohali, Punjab. It is a modern business landmark spread across approximately two acres, specifically designed to offer high-end, large-sized commercial office spaces and high-visibility retail outlets.
Meticulously engineered to reflect success, Jubilee Clio seamlessly blends contemporary aesthetics with practical structural design. Featuring an imposing 350-foot wide frontage along a massive 100 Ft. wide sector road, this landmark development stands out with its signature aluminum fins and a soaring, glass-laced contemporary facade. Comprising 9 upper floors, a ground retail level, and 3 extensive levels of underground parking, it is the ultimate destination for seasoned tycoons, scaling tech enterprises, and premium high-street retail brands.

Jubilee Clio Floor Plan


Property Details
| Total Area | 1.98 Acres |
| Total Lift | 12 |
| Parking Status | 550+ Cars (3 Level Basement Parking) |
| Total Floors | 10 |
| Total Storey | 3 Level Basement + G + 9 |
| Product | Retails Spaces (GF) + premium Office (1-9th floor) |
Project Specifications
- Project Name: Jubilee Clio
- Developer: Jubilee Joy Homes LLP (A flagship venture of Jubilee Group)
- Location: Sector 75, Industrial Area/IT Hub, SAS Nagar (Mohali), Punjab
- Total Project Footprint: 1.98 Acres (2.55 Lakh Sq. Ft. of Premium Commercial Space)
- RERA Number: PBRERA-SAS81-PC0181
- Architectural Consultant: Studio Symbiosis
- Building Configuration: 3 Basements + Ground Floor (Premium Retail) + 9 Upper Floors (Grade-A Office Suites)
- Total Inventory: 21 Luxury Retail Stores & 210 Premium Office Spaces
- Office Spaces: Premium Grade-A office units starting from 1,250 sq. ft. super area with a spacious 11.9 ft. floor-to-floor height.
- Retail Units: Double-height premium retail shops featuring a 15 ft. floor-to-floor height for maximum brand visibility.
- Parking: A robust three-level basement parking system accommodating over 370+ vehicles, providing 2 reserved spots per unit owner.
- Accessibility: Includes six controlled-access, high-speed elevators dedicated to office owners and employees.
Gallery


Project Configurations & Area Details
Jubilee Clio Mohali offers highly flexible commercial options built with open, column-less spaces to maximize usable carpet area and professional efficiency:
Curated Grade-A Retail Spaces (Ground Floor)
- Sizing Profile: Highly functional layouts starting from 930 Sq. Ft. to 1,200 Sq. Ft.
- Structural Advantage: Designed with an incredible 15-foot floor-to-floor height for maximum brand visibility, ideal for high-end fashion lines, flagship electronic retail, anchor bank branches, and premium cafes featuring outdoor green seating zones.
Bespoke Corporate Office Spaces (Floors 1 to 9)
- Sizing Profile: Premium scalable corporate units starting from a super area base of 723 Sq. Ft., 1,250 Sq. Ft., and above.
- Structural Advantage: Boasts a class-leading 11.9-foot floor-to-floor height and column-less interior framing, letting corporate firms design open-concept IT wings, executive boardrooms, or creative coworking spaces without structural barriers.
Exclusive High-End Terrace Offices
- A standout architectural feature of Jubilee Clio. Specially configured floors open out directly onto beautifully landscaped outdoor terrace zones, providing a refreshing open-air environment for executive breaks, informal client meetings, and collaborative team sessions away from a standard office cubicle.
Technical Specifications & Infrastructure
The daily business operations and luxury corporate experience inside Jubilee Clio are elevated by premier engineering standards and premium asset features:
- Grand Entrance Foyer: A stately, column-less double-height entrance lobby crafted to make a powerful first impression on corporate guests and international clients.
- HVAC & Environment: Fully centrally air-conditioned building backed by energy-efficient cooling systems and optimal fresh-air circulation lines.
- Vertical Mobility: Equipped with 6 high-velocity automatic lifts integrated with secure smart card/controlled access lines restricted to office owners and employees.
- Parking Capacity: Comprehensive 3-level basement parking facility engineered to smoothly accommodate 370+ to 550 vehicles, clearing all surface areas for pedestrian plazas.
- Power & Utilities: Heavy-duty electrical grids offering 100% automated silent generator power backup alongside independent dual washroom provisions for executive units.
- Structural Frame: Earthquake-resistant RCC framed structure using M-30 grade concrete paired with premium granite, Italian marble, and curated tile flooring in shared corridors.
Master Plan

Project Features
- Modern architectural facade integrated with aesthetic aluminum fins.
- 350-foot extensive frontage ensuring high brand recall.
- 100% power backup and provisions for central air conditioning.
- Dedicated outdoor green seating layouts for employee leisure and customer engagement
Location & Connectivity Benefits
The exceptional commercial value of Jubilee Clio is tied to its strategic placement within Sector 75—placing businesses directly inside Mohali’s active commercial, institutional, and IT expansion corridors:
- Sector 75 IT Hub Corridor (0 KM Access): Positioned directly within the primary tech zone, bordered by dual-sided motorable roads featuring a 100 Ft. wide sector road on the front and 60 Ft. wide service roads on both boundaries.
- District Administrative Complex & Judicial Courts (600 Meters): Direct walking proximity to core regional civic and governmental offices.
- PR-7 International Airport Road (1 KM Link): Effortless, direct vehicular link straight onto the main 200 Ft. wide arterial network.
- Phase 8/8B IT Area & Quark City (Within 5 Minutes): Rapid vehicle access to major industrial clusters, regional employment hubs, Fortis Hospital, and Ivy Hospital.
- PCA Cricket Stadium & Luxury Hospitality (6 KM to 7.5 KM): Close proximity to the premium sporting venue alongside high-end hospitality destinations like Radisson RED and JW Marriott Chandigarh.
- Chandigarh International Airport Terminal (14 KM to 16 KM): A smooth, direct, traffic-free drive via wide highways straight to the main airport terminal gates.
Architectural specifications
Sector 75 Mohali

For Instant Information & Price List , Please Contact us : 7719573629
Also Check it out Similar Project in Sector 102A Mohali like jubilee Denvox
Upcoming Projects

Jubilee Denvox
Jubilee Denvox is a premier commercial hub by the jubilee group in Sector 102A, Mohali, offering a vibrant mix of modern corporate office spaces designed for startups, business, and retail brands.

Jubilee Amber Terraces
Jubilee amber terraces in sector 21 New Chandigarh offers 3+1 BHK independent floors on 250 sq.yards, featuring luxury space

Jubilee Imperia
Jubilee Imperia in sector 21 New Chandigarh offers 3/3+1 BHK residences in S+24 towers across 6 acres of elegance

Jubilee Elvira
Jubilee Elvira , sector 102A offers 3 BHK Luxury apartments with panoramic views, modern design, and top amenities

Jubilee Parkfields
Jubilee Parkfields in New Chandigarh offers plots and independent floors (200-500 sq. yards), with government approval for 161.55 acres.

Jubilee Mercasa
Jubilee Mercasa in sector 2, New chandigarh , offers luxurious 3,4 & 5 BHK apartments, spread across 5.4 acres with 6 towers.

Jubilee Avenoir
Jubilee Avenoir is a mixed-use high-street commercial and luxury residentail destination by the jubilee group in Sector 3, New Chandigarh

Jubilee Techyards
Jubilee Techyards in sector 102A mohali, is an upcoming commercial projects offering IT/commercials plots in the thriving IT Park with multiple MNCs