
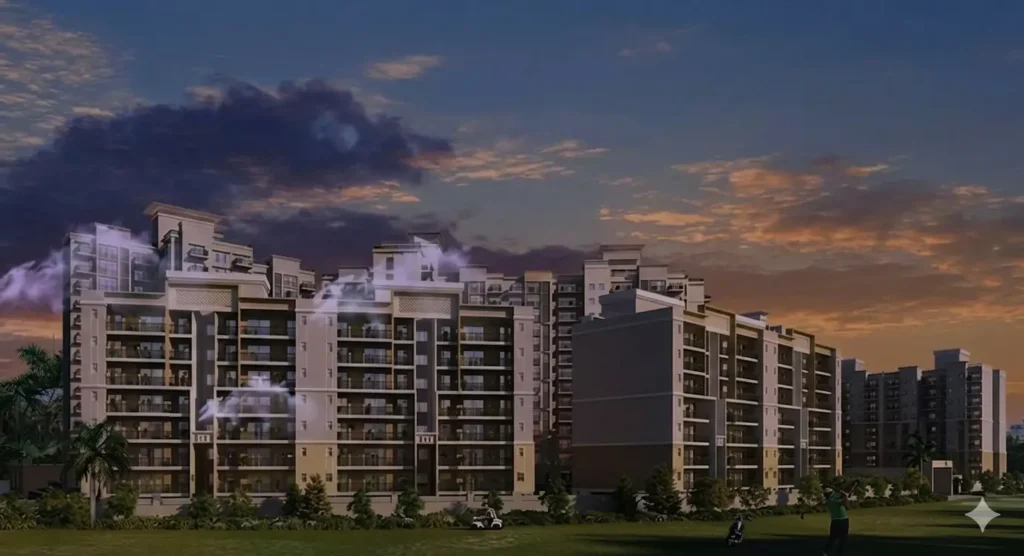
Jubilee Golf Vista Sector 91 Mohali | Luxury 3 BHK Apartment
Explore Jubilee Golf Vista in Sector 91, Mohali. Premium 3 BHK & 3+1 BHK mid-rise luxury apartments adjoining the proposed Golf Course.

Jubilee Golf Vista Sector 91 Mohali – Luxury Mid-Rise Living
Welcome to Jubilee Golf Vista, an elite, RERA-approved residential landmark spanning across approximately 6.25 acres of prime real estate in Sector 91, Mohali. Developed by the highly trusted Jubilee Group (via Jubilee Infra Planner LLP), this premium mid-rise gated community is uniquely situated directly adjoining the proposed Golf Course, offering residents breathtaking green panoramas, unparalleled privacy, and a sophisticated neighborhood environment.
Comprising elegantly designed mid-rise towers (Stilt + 7 to 9 Floors), Jubilee Golf Vista successfully blends structural durability, architectural brilliance, and rich exterior glazing. With initial phases (Eden and Emerald Court) delivered and vibrant families already residing here, this project stands as a premier choice for ready-to-move-in luxury.
Core Project Overview & RERA Details
- Project Name: Jubilee Golfvista (Jubilee Golf Vista)
- Developer Group: Jubilee Group (Jubilee Infra Planner LLP)
- Location Hub: Sector 91, Mohali, Punjab (Near Sector 39 Plaza corridor)
- Total Land Area: ~6.25 Acres
- RERA Registration Number: PBRERA-SAS81-PR0696
- Property Type: Luxury Mid-Rise Apartments (3 BHK & 3+1 BHK Configurations)
- Current Project Status: Ready to Move / Select New Inventory Open

Exclusive Segment Offerings: Aurum & Platino
To cater precisely to different family structures and spatial preferences, Jubilee Golf Vista has strategically divided its structural inventory into two distinct luxury segments:
1. Aurum Segment – Premium 3 BHK Apartments
Designed for a modern, high-utility lifestyle with highly efficient layout space.
- Super Area: 1,675 Sq. Ft.
- Carpet Area: 983 Sq. Ft.
- Core Layout Features: 3 Bedrooms, 3 Washrooms, and expansive 270 Sq. Ft. balconies.
- Design Advantage: Open from both sides to ensure continuous natural cross-ventilation and brilliant sunlight penetration. Four apartments per floor layout.

3 BHK – Unit Plan
- Super Area – 1675 Sq.Ft.
- Carpet Area- 983 Sq.Ft.

Auram Floor Plan
- Super Area – 1675 Sq.Ft.
- Carpet Area- 983 Sq.Ft.
2. Platino Segment – Ultra-Luxury 3+1 BHK Apartments
Tailored for buyers prioritizing supreme privacy, expansive room sizes, and additional utility space.
- Super Area: 1,985 Sq. Ft.
- Carpet Area: 1,130 Sq. Ft.
- Core Layout Features: 3 Bedrooms + 1 Dedicated Servant/Utility Room, 4 Washrooms, and massive 280 Sq. Ft. wrapping balconies.
- Design Advantage: Features an exclusive layout of only two apartments per floor, ensuring a highly private residential corridor for owners. All bedrooms open into connected balconies.

3+1 BHK Unit
- Super Area – 1985 Sq.ft.
- Carpet Area – 1130 Sq.ft.

Platino Floor Plan
- Super Area – 1985 Sq.ft.
- Carpet Area – 1130 Sq.ft.
Premium Internal Specifications
Every apartment layout inside Jubilee Golf Vista Mohali is crafted with sustainable, high-grade materials and premium finishes:
| Area Profile | High-End Material Specification Implemented |
|---|---|
| Living / Dining Room | Premium large-format vitrified tile flooring, multiple electrical conduit provisions, and sleek oil-bound distemper wall finishes. |
| Master Bedroom | High-grade vitrified/laminated wooden flooring options with direct wide balcony access overlooking open landscapes. |
| Modular Kitchen | Fully tailored modern modular kitchen setup featuring premium polished counter surfaces, single-drain board steel sink, and branded CP fittings from Jaquar / Marc (or equivalent). |
| Bathrooms & Toilets | Specialized anti-skid ceramic floor tiling, designer wall-dado tiles, and premium sanitary ware/CP fittings. |
| Doors & Windows | Secure, dual-side laminated flush doors matched with weather-resistant UPVC sliding external balcony doors. |
Gallery


10,000 Sq. Ft. Functional Clubhouse & Elite Amenities
A premium lifestyle center sits at the heart of Jubilee Golf Vista, providing exceptional fitness, safety, and leisure facilities:
- The Clubhouse: A fully operational 10,000 Sq. Ft. luxury clubhouse featuring a fully equipped Gymnasium, indoor games zone, quiet reading library, and a VIP lounge.
- Outdoor Sports & Fitness: Full-sized adult Swimming Pool with a dedicated splash pool for children, Basketball Court, Lawn Tennis Court, Open-Air Gym, and a dedicated Yoga Deck.
- Nature & Gardens: Professionally curated central green lawns, sensory Herb Garden, Pet Garden, Senior Citizen sit-out spaces, and paved tree-lined jogging tracks.
- Safety & Infrastructure: 24/7 manned security checkpoints reinforced with comprehensive CCTV video surveillance, integrated fire alarm/sprinkler installations, underground storm water drains, and a dedicated internal Sewage Treatment Plant (STP).
- Vehicle Provisions: Smart combination of secure basement, stilt, and open reserved car parking allocations for residents alongside designated visitor parking zones.
Master Plan

Strategic Location & Micro-Market Connectivity
Situated in the well-maintained, lush environment of Sector 91, Jubilee Golf Vista boasts easy vehicular access to Airport Road, Chandigarh, and elite educational centers:
- 0 KM: Right adjacent to the Proposed Golf Course zone.
- 1 KM: From Manav Mangal Smart School.
- 2 KM: From Chandigarh Group of Colleges (CGC) Landran and the Quark City IT hub.
- 4 KM: From Delhi Public School (DPS) Mohali.
- 5 KM: From the historical Gurudwara Shri Singh Shaheedan (Sohana).
- 8 KM: From major commercial and healthcare facilities including VR Punjab Mall, Fortis Hospital, and Max Super Specialty Hospital.
- 17 KM: Direct smooth drive to the Chandigarh International Airport.
Location Map
Sector 91 Mohali

Property Features
| Aurum (Stilt + 9) |
| 4 Apartments on each Floor |
| Mid-rise Apartments |
| 34 Apartments in a Tower |
| Top Floor with Terrace |
| 2 Lifts & 2 Staircases |
| 2 Lifts & 2 Staircases |
| Platino (Stilt + 7) |
| 14 Apartments in a Tower |
| Both Sides Open Apartments |
| Mid-rise Apartments |
| All Apartments Face Green Area |
| Bedrooms Connected Balconies |
| 2 Apartments on each Floor |
Grab the Latest Inventory Availability & Pricing
Because Jubilee Golf Vista is a fully delivered, premium community with high demand, remaining direct-from-builder inventory and premium resale units are moving quickly.Contact us receive verified tower floor plans, exact pricing lists, and coordinate a personalized on-site property tour.
For Instant Information & Price List , Please Contact us +91 7719573629
Upcoming Projects

Jubilee Denvox
Jubilee Denvox is a premier commercial hub by the jubilee group in Sector 102A, Mohali, offering a vibrant mix of modern corporate office spaces designed for startups, business, and retail brands.

Jubilee Amber Terraces
Jubilee amber terraces in sector 21 New Chandigarh offers 3+1 BHK independent floors on 250 sq.yards, featuring luxury space

Jubilee Imperia
Jubilee Imperia in sector 21 New Chandigarh offers 3/3+1 BHK residences in S+24 towers across 6 acres of elegance

Jubilee Elvira
Jubilee Elvira , sector 102A offers 3 BHK Luxury apartments with panoramic views, modern design, and top amenities

Jubilee Parkfields
Jubilee Parkfields in New Chandigarh offers plots and independent floors (200-500 sq. yards), with government approval for 161.55 acres.

Jubilee Mercasa
Jubilee Mercasa in sector 2, New chandigarh , offers luxurious 3,4 & 5 BHK apartments, spread across 5.4 acres with 6 towers.

Jubilee Avenoir
Jubilee Avenoir is a mixed-use high-street commercial and luxury residentail destination by the jubilee group in Sector 3, New Chandigarh

Jubilee Techyards
Jubilee Techyards in sector 102A mohali, is an upcoming commercial projects offering IT/commercials plots in the thriving IT Park with multiple MNCs