
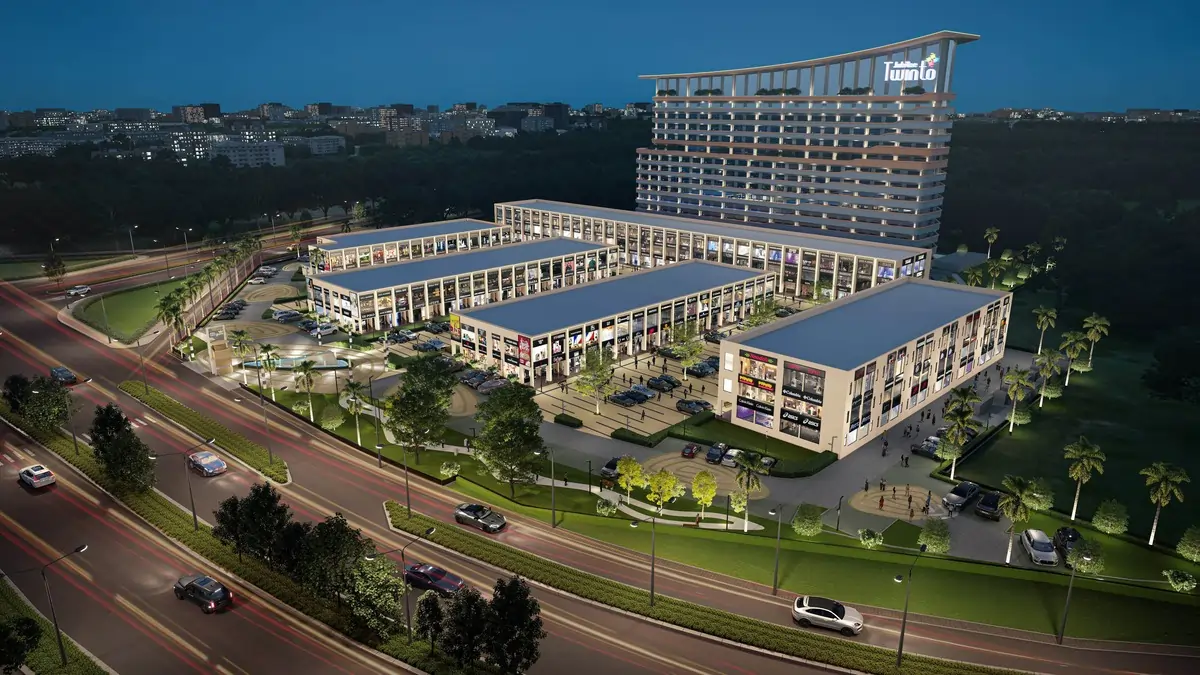

The Tricity real estate market is undergoing a massive shift toward integrated commercial and urban lifestyle ecosystems. Leading this transformation is Jubilee Westgrove, a 10.08-acre mixed-use development situated in Sector 112 on the main Kharar-Landran Highway (NH 205-A).
Developed by the reputed Jubilee Group (under Jubilee Joy Homes LLP), this project combines high-street retail, flexible corporate office spaces, and modern co-living studio apartments within a single gated precinct.
Executive Summary & Legal Approvals
Whether you are looking to establish a retail outlet, purchase commercial land, or invest in rental income properties, understanding the fundamentals of Jubilee Westgrove is key.
| Key Parameter | Official Details |
|---|---|
| Developer | Jubilee Group (Jubilee Joy Homes LLP) |
| Location | Sector 112, Banur-Kharar Highway / NH 205-A, Mohali |
| Masterplan Area | ~10.08 Acres |
| Highway Frontage | Impressive 759 ft. clear visibility line |
| RERA Registration No. | PBRERA-SAS81-PC0273 |
| GMADA Approval | Approved (License No. GMADA/STP/A-2/2024/2695) |
Product Inventory & Technical Architecture
Jubilee Westgrove is systematically zoned to maximize footfall, functional efficiency, and architectural balance.

A. High-Street SCO (Shop-Cum-Office) Plots
Designed for flagship brands, fine dining, financial institutions, and regional headquarters:
- Plot Dimensions: 121 sq. yards (16.5′ \times 66′) and 128 sq. yards
- Floor Configuration: Basement + Ground + 1st Floor + 2nd Floor (FAR 3)
- Key Specs: 100% Ground Coverage, 8’3″ wide front pedestrian arcade, independent rear/side staircases for upper levels, and an elevated 14\text{ ft.} clear height on the 2nd floor.
B. DSS (Double Storey Shop) Plots
Optimized for high-turnover retail, bakeries, boutique stores, and service outlets:
- Plot Dimensions: 61.18 sq. yards (14′ \times 39.4′)
- Floor Configuration: Basement + Ground + 1st Floor (FAR 2)
- Key Specs: 100% Ground Coverage, 8’3″ wide corridor, and a 14\text{ ft.} clear height on the 1st floor.
C. Jubilee Twinto (Co-Living Studio Apartments)
Addressing the surging demand for managed student and young-professional housing in Mohali:
- Unit Types: Managed Studio Suites, 1 BHK, and 2 BHK configurations (450 sq. ft. to 1,100 sq. ft.).
- Key Concept: Fully furnished residential inventory situated directly above/adjacent to the retail hub, creating an immediate, captive consumer base.
Floor-by-Floor Height & Coverage Matrix
| Property Type | Level | Clear Ceiling Height | Total Covered Area |
|---|---|---|---|
| SCO Plot (121 sq. yd) | Basement | 11.0\text{ ft.} | ~952 sq. ft. |
| | Ground Floor | 12.25\text{ ft.} | ~1,089 sq. ft. |
| | First Floor | 11.75\text{ ft.} | ~1,089 sq. ft. |
| | Second Floor | 14.0\text{ ft.} | ~1,089 sq. ft. |
| DSS Plot (61.18 sq. yd) | Basement | 11.0\text{ ft.} | ~435 sq. ft. |
| | Ground Floor | 12.0\text{ ft.} | ~550 sq. ft. |
| | First Floor | 14.0\text{ ft.} | ~550 sq. ft. |
Location Advantage & Surrounding Catchment
Location dictates commercial returns, and Sector 112 offers a unique combination of high-speed transit visibility and dense local demand:
- Highway Exposure: 759 ft. direct frontage on the Banur-Kharar Highway (NH 205-A) captures high volumes of daily inter-state traffic.
- Educational Corridor: Adjoins Chandigarh Group of Colleges (CGC Landran), unlocking a captive audience of 13,000+ students and administrative staff.
- Residential Catchment: Surrounded by rapidly developing residential sectors (Sectors 110, 111, 112, 113, and Landran), feeding a direct local population of 60,000+ residents.
- Proximity Radius:
- IT & Corporate Hubs: ~7-10 minutes from Quark City IT Park and Sector 73-75 commercial sectors.
- Healthcare Facilities: Minutes away from Sohana Multispecialty Hospital, Fortis Hospital, and Max Healthcare.

Infrastructure & Amenities
Jubilee Westgrove features modern, high-capacity infrastructure built for commercial ease:
- Parking Support: Surface parking planned for approximately 475 vehicles alongside wide internal service roads.
- Power Utilities: Heavy-load electrical transformers equipped with 24/7 common area power backup.
- Security & Access: Perimeter-secured commercial compound with 24/7 security personnel and CCTV surveillance.
- Lifestyle Integration: Open green plazas, wide concrete pedestrian walkways, dedicated food court zones, co-working facilities, and a swimming pool/gym setup for the co-living towers.
Financial Overview & Indicative Pricing
(Note: Market values vary based on plot location, corner facing, and secondary market shifts.)
- SCO Plots (121 sq. yd – 128 sq. yd): Starting from ₹2.25 Cr up to ₹2.70 Cr.
- DSS Plots (61.18 sq. yd): Starting from ₹1.25 Cr up to ₹1.50 Cr.
- Co-Living Studio Apartments (Twinto): Starting from ₹46.5 Lakh up to ₹85 Lakh depending on size and layout.